Articles Basements
Finishing a basement: floors, walls, ceilings, and what holds up
9 min read · New Vision Construction
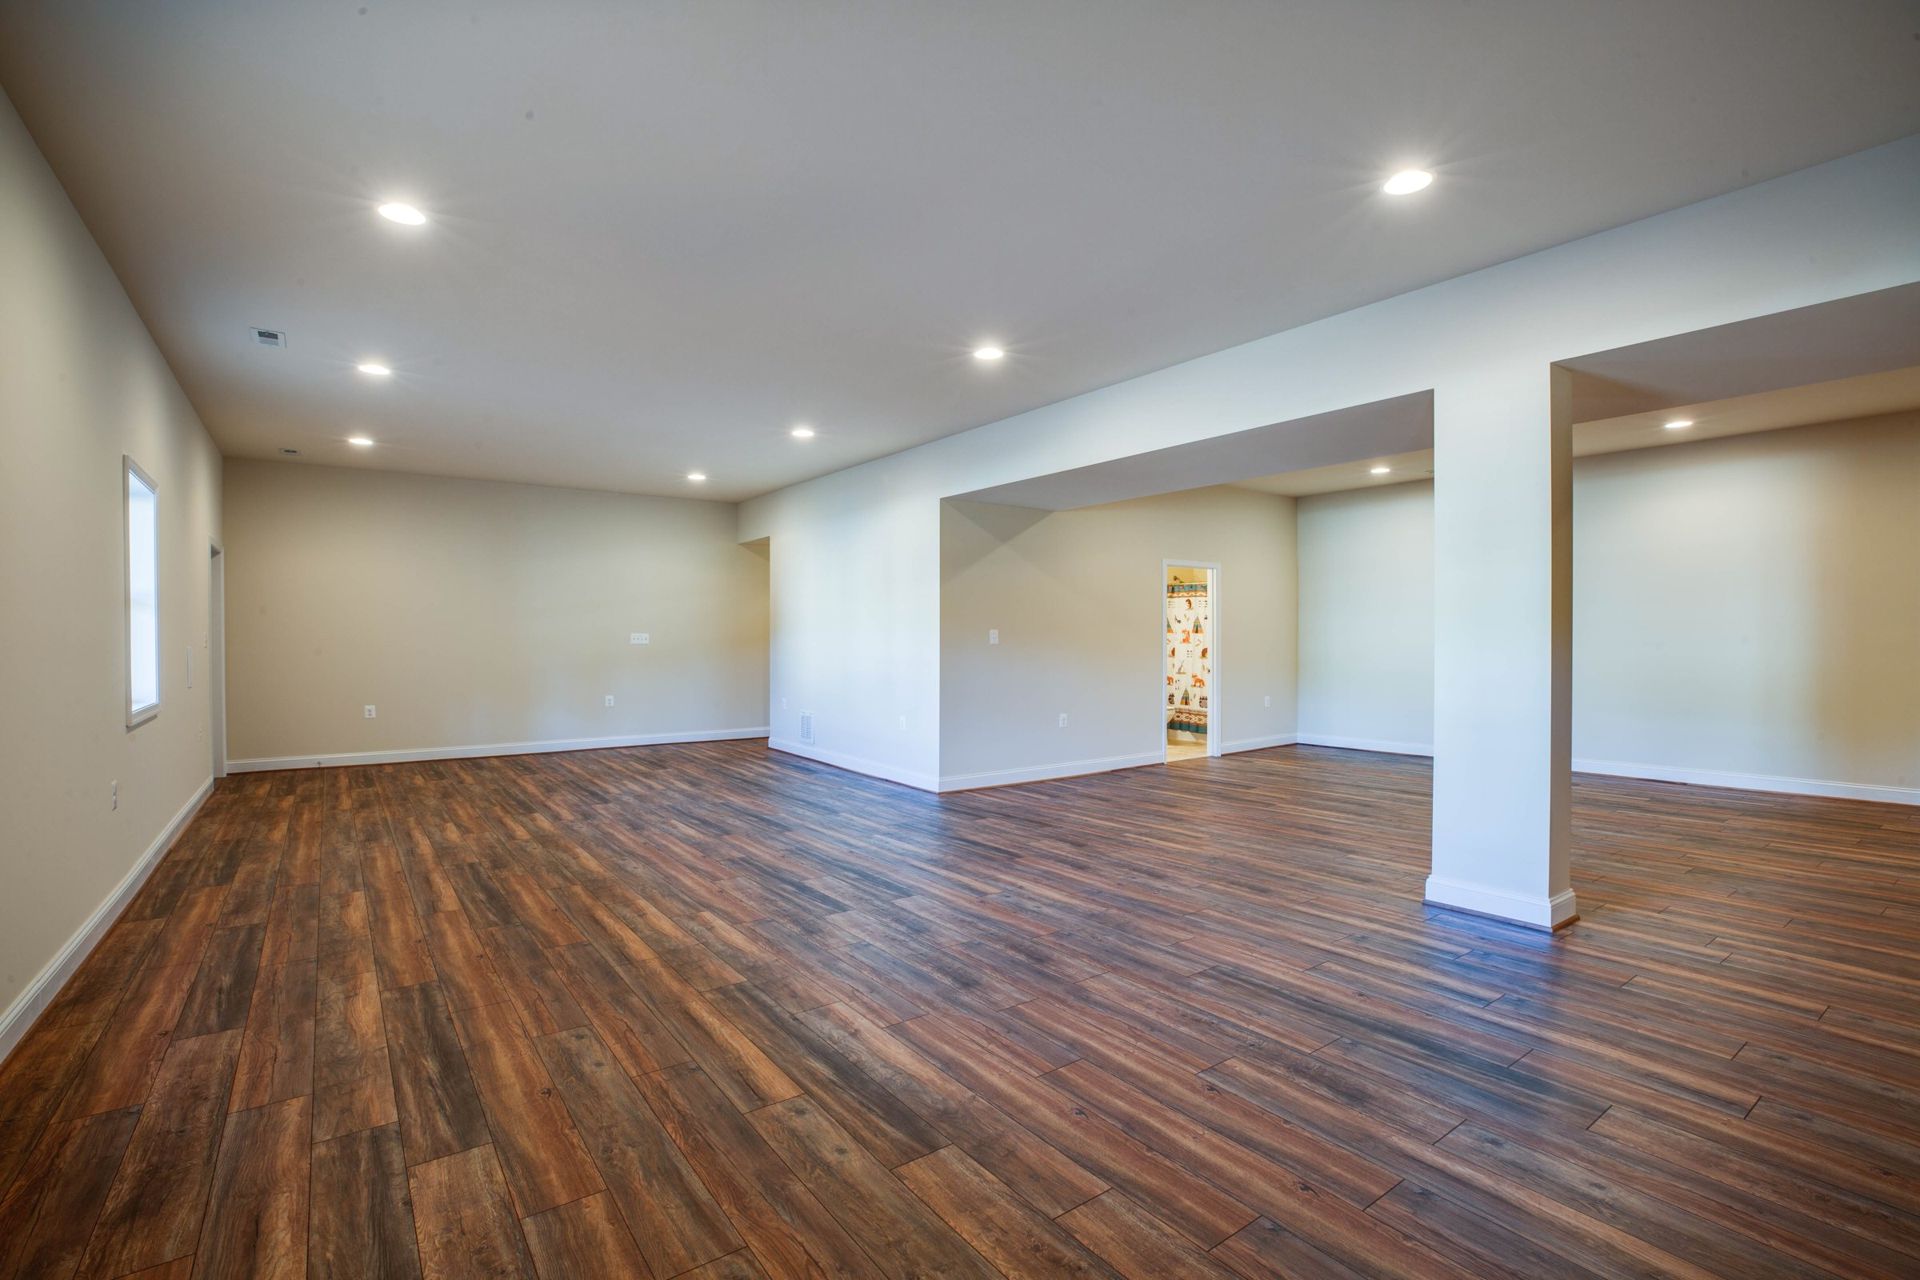
A basement is the most square footage you can add without changing the outside of your house. The finishes you pick below grade are different from upstairs, because the space sits on concrete and deals with more moisture. Here is what we look at for each surface.
Flooring
Luxury vinyl plank (LVP)
Pros
- Waterproof, which is what you want on a slab
- Looks like wood, and it is what we use most
- Warm enough with a good underlayment
- Holds up to kids, pets, and furniture
Cons
- Can be dented by very heavy point loads
- Cheap versions look cheap, so pick a good wear layer
Carpet
Pros
- Soft and warm, good for a theater or kids’ room
- Quiets the space
- Lower cost
Cons
- Holds moisture and odor if there is ever water
- Harder to clean
- Wears in traffic paths
Tile
Pros
- Best for bathrooms and wet bars
- Will not be hurt by water
- Lasts as long as the house
Cons
- Cold underfoot unless you add floor heat
- Grout needs sealing
- Costs more to install
Walls
We frame the outside walls off the concrete, insulate, and hang drywall so the room feels like the rest of the house. In bathrooms and around wet bars we use moisture-resistant board. Paint in a light color with an eggshell finish keeps a basement from feeling like a basement.
Ceilings
Drywall ceiling
Pros
- Clean, finished look that matches upstairs
- Best for recessed lighting
- Adds a little sound control
Cons
- Pipes and ducts get boxed in
- Access later means cutting an opening
Drop ceiling
Pros
- Easy access to plumbing, wiring, and shutoffs
- Simple to repair one tile
Cons
- Looks more like an office
- Lowers ceiling height a few inches
Bathrooms
Yes, we add bathrooms to basements, from a half bath to a full bath with a tile shower. A tile shower is the upgrade most people remember. An acrylic or fiberglass surround costs less, installs faster, and has no grout to clean.
Kitchens and wet bars
A wet bar or second kitchen turns a basement into its own living space, for guests, a teenager, or an in-law. Shaker cabinets with a quartz or granite top hold up well and match almost any upstairs style.
Things people forget
- Bedrooms need an egress window or door to meet code.
- Plan outlets for where the TV, desk, and couch will go.
- Recessed lights on dimmers make the space feel finished.
- Leave access to the water heater, panel, and main shutoff.
- Fix any water issue before anything gets covered up.
Have a question about your own project? Ask us for a quote, and we will walk you through the options in person.