Articles Screen Rooms
Screen room or 3-season room? How to pick
6 min read · New Vision Construction
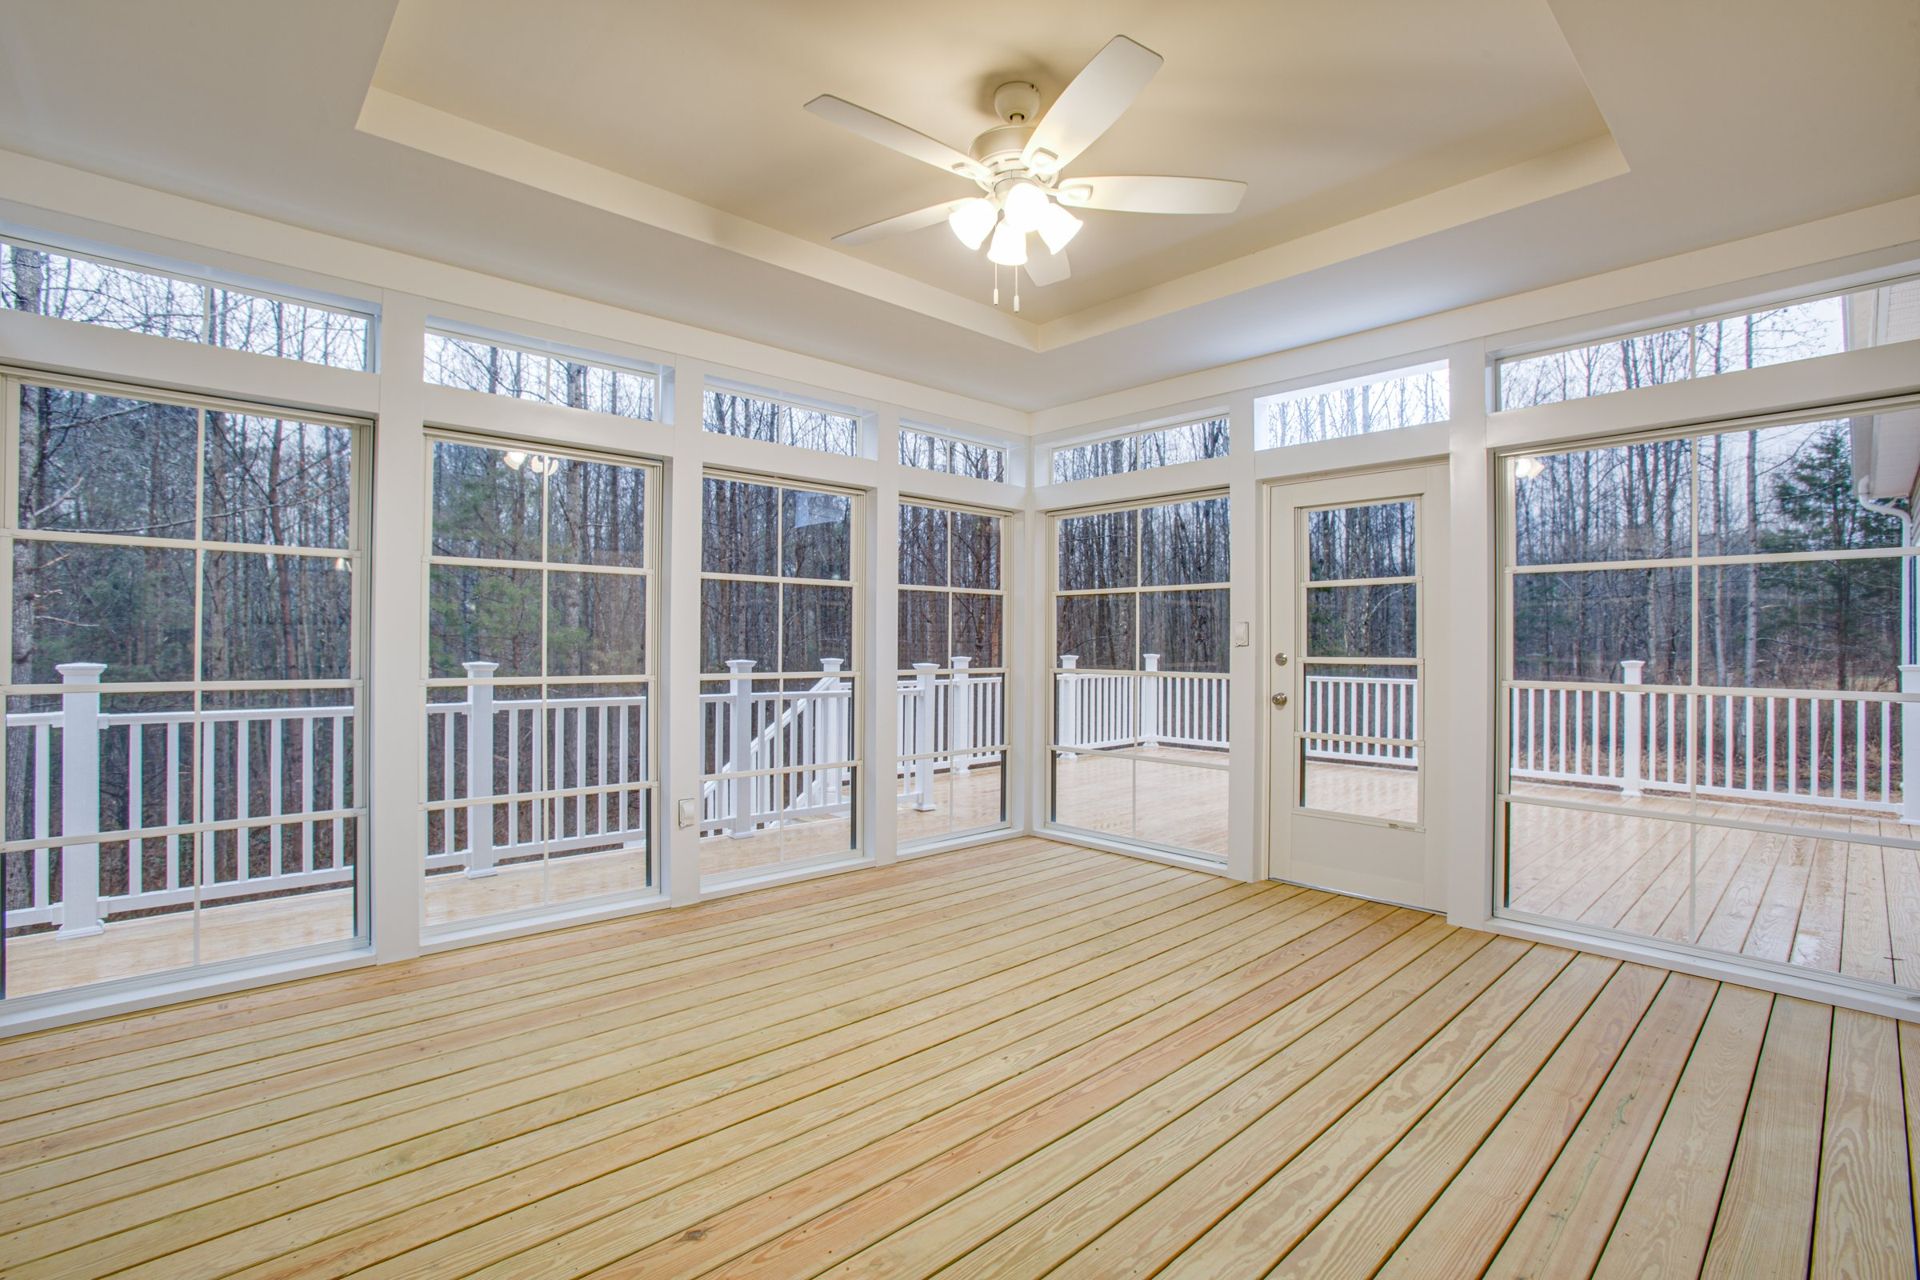
We build both, and they start the same way: a footing, a floor, and a roof tied into the house. The difference is what fills the walls, and that decides how many months a year you use the room.
Screen room
Screen room
Pros
- Lower cost
- Full breeze with no bugs
- Feels like being outside
Cons
- Pollen, rain, and cold get in
- Furniture has to handle the weather
- Mostly a late spring to early fall room
3-season room
3-season room
Pros
- Windows open for air, close for rain and cold
- Usable from early spring into late fall
- Furniture and rugs stay protected
- Feels like part of the house
Cons
- Costs more than screens
- Not heated or cooled like the rest of the house
Screens
Standard fiberglass screen is what most rooms get. Pet-resistant screen is much tougher if you have dogs that jump on it. Smaller-mesh screen keeps out no-see-ums but cuts a little airflow.
Floors and ceilings
Many rooms keep a deck board floor, which drains and is easy to clean. Others get a solid floor with LVP or tile so it feels like an indoor room. A tongue-and-groove or tray ceiling with a fan is what makes the room feel finished.
Building on the deck you have
Sometimes we can build a room on an existing deck, but a roof adds weight the deck may not have been built for. We check the footings and framing first and tell you straight what needs to change.
Have a question about your own project? Ask us for a quote, and we will walk you through the options in person.